From an address to a professional site plan sheet
Start with the property address. Plan Builder pulls the parcel line, building outline and aerial, dimensions the lot and house, and gives you the tools to draft a full landscape plan, then sends the quantities to your estimate.
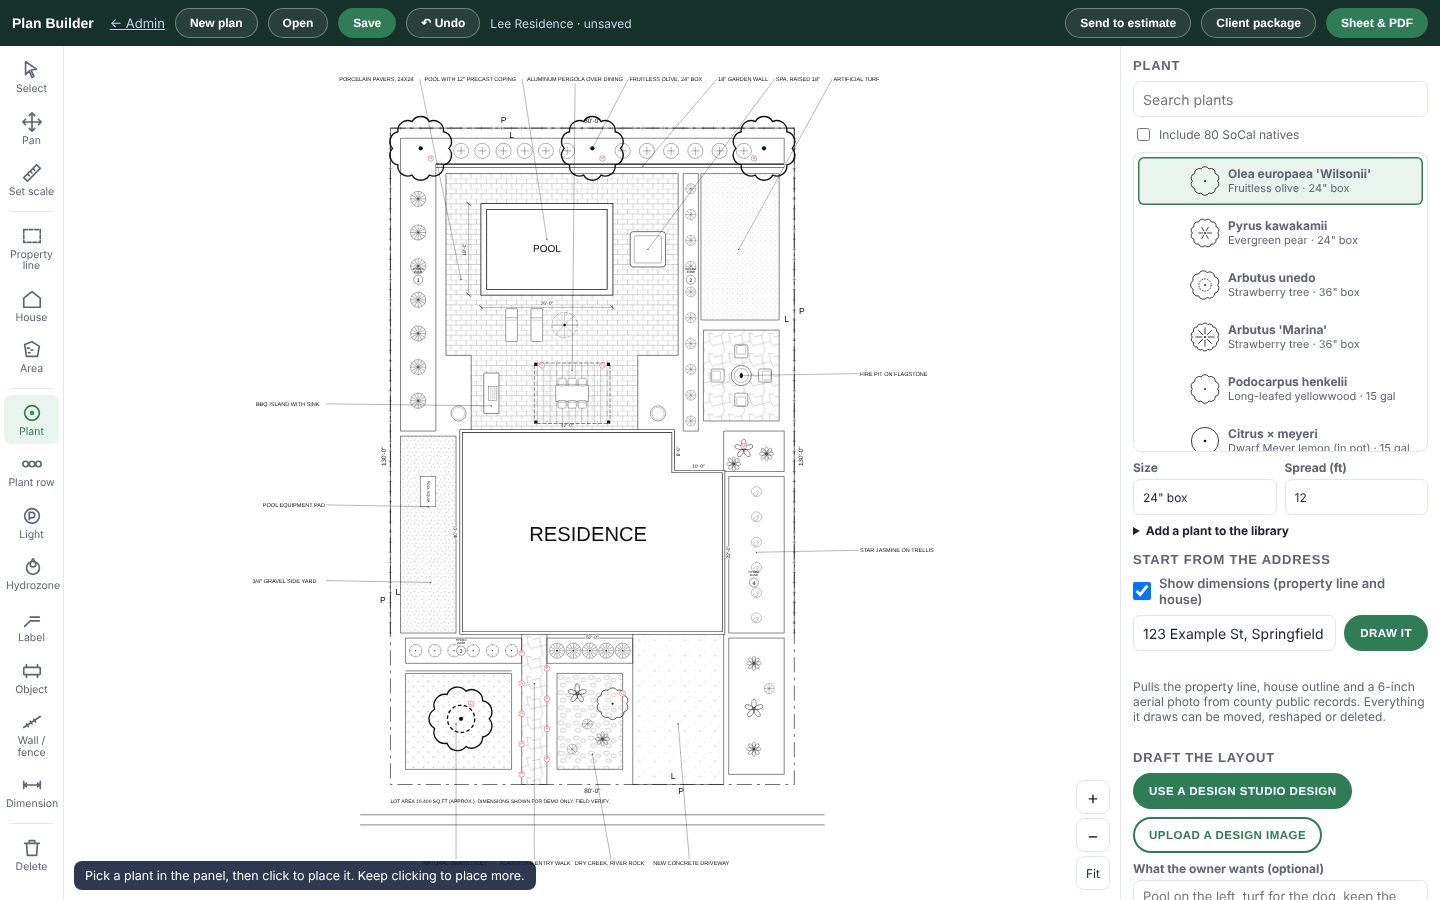
Drafting tools built for landscape plans
Areas, pools, plants, lighting and labels, laid out on a sheet ready to print or send.
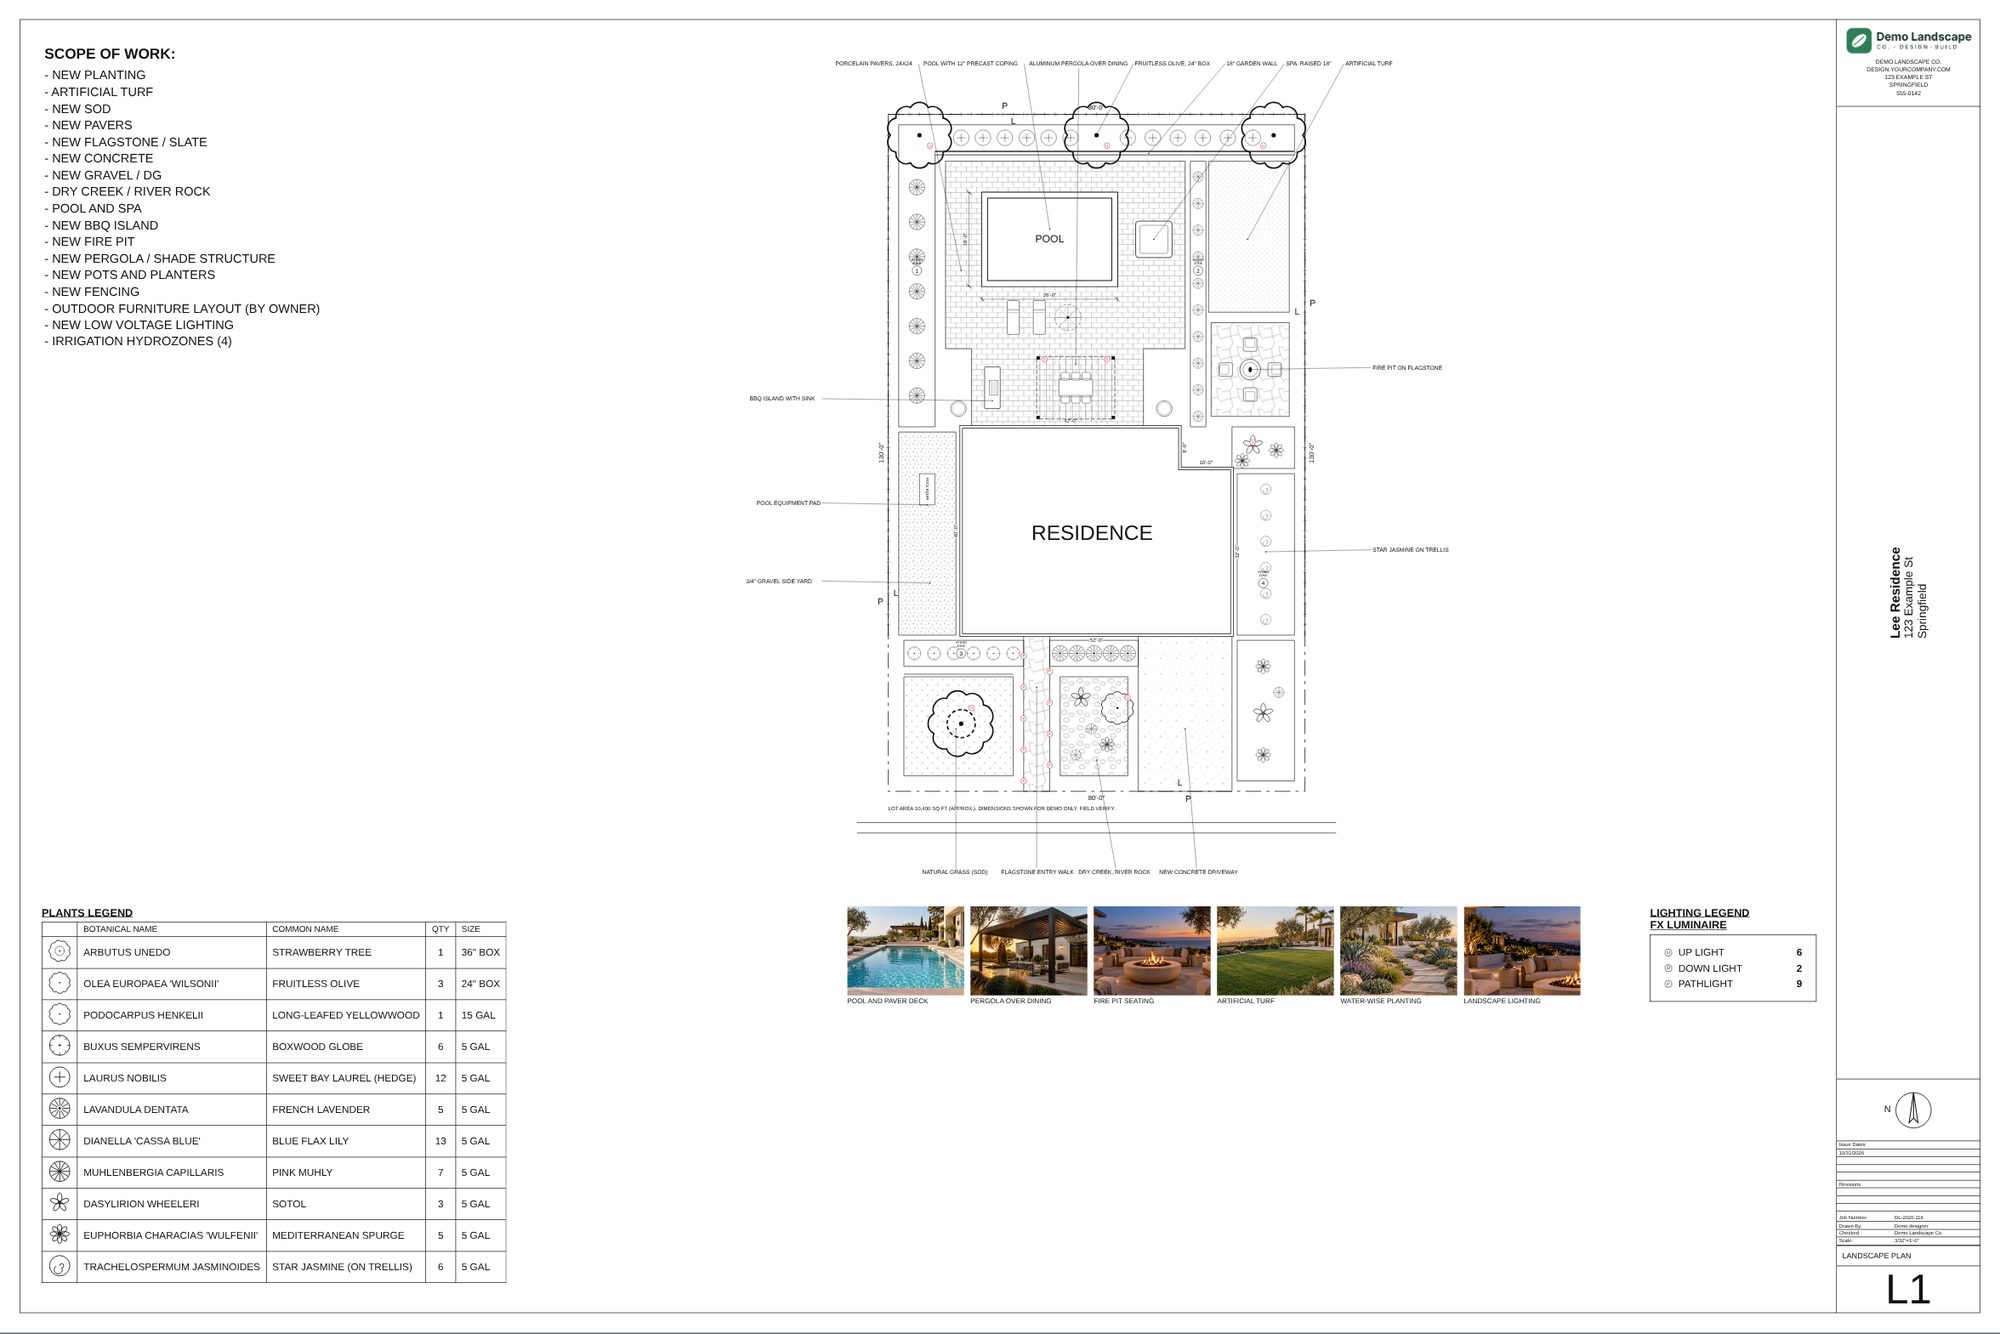
A finished L1 plan sheet
A dimensioned plan with callouts, scope of work, plant legend with quantities and sizes, lighting legend, a photo strip and your title block, on a 24x36 or 11x17 sheet exported to PDF.
- Plant and lighting legends
- Title block with your company
- 24x36 or 11x17 PDF
Drafting tools and plant library
Property line, house, areas, plants and plant rows, lights, hydrozones, labels, objects, walls and dimensions, with a searchable plant library. Start from an address or from a homeowner's Design Studio design.
- Plant library with natives
- Areas, pools, walls and fences
- Lights, hydrozones and labels
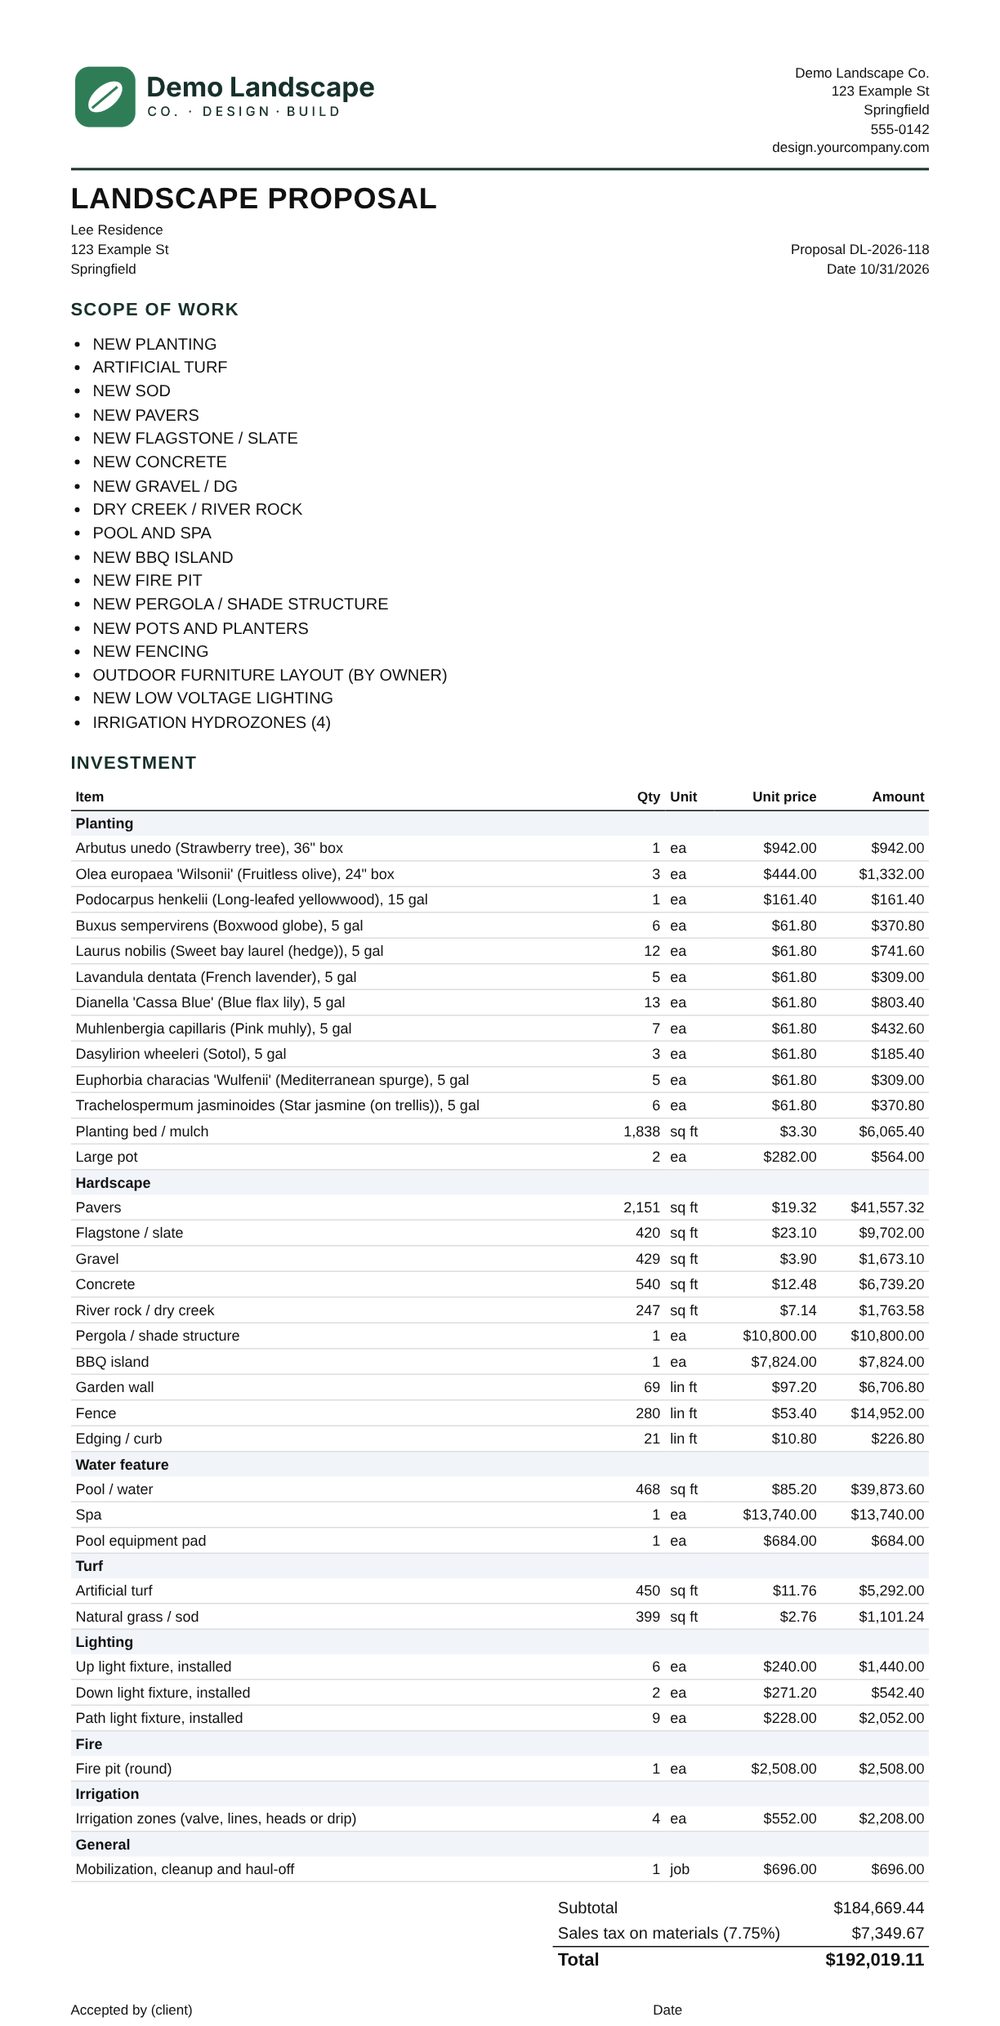
Scope, quantities and proposal
Send to estimate or build a client package: scope of work, every plant and material quantity priced from your installed prices, tax on materials and a client acceptance line.
- AI scope of work
- Quantities to the estimate
- Client proposal with approval
Plans that feed the estimate
A paid add-on, currently in preview.
Screens shown with demo data.
- Address lookup: parcel line, building outline and aerial
- Automatic dimensions on property line and house, lot area
- AI drafts a layout from a homeowner design
- Areas with hatches, pools with coping, walls and fences
- Plant library, plant rows, lighting and hydrozones
- Labels with leaders and furniture and feature objects
- Legends, title block, 24x36 or 11x17 PDF
- Scope of work and quantities sent to the estimate
Get a live walkthrough
About 30 minutes. We'll generate a design from a real yard photo and show you the office and field side.